The Top 5 Floor Plans at The Hill at One North for Working From Home
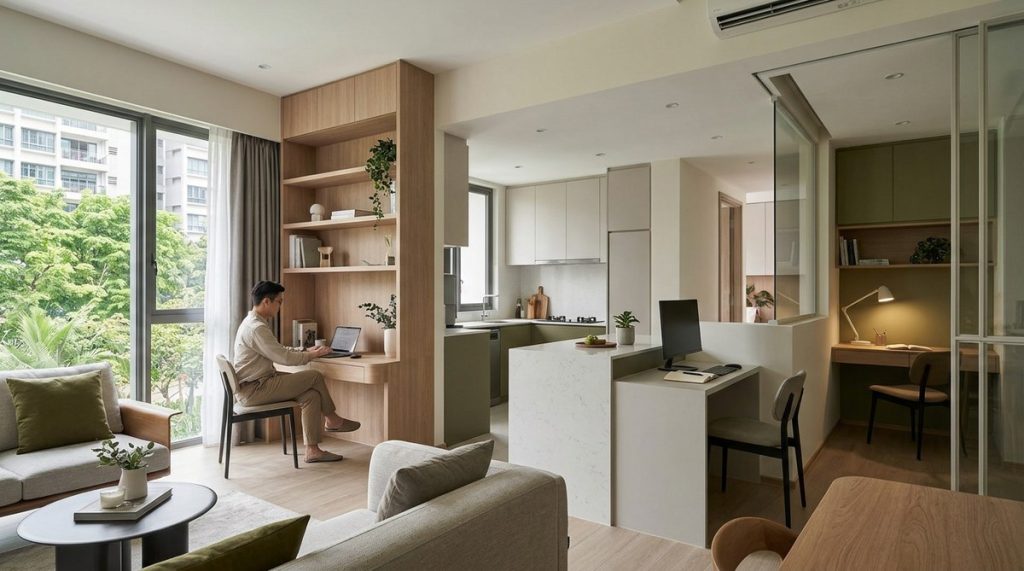
Finding a home that works as hard as you do is no small feat. If you spend most of your week on Zoom calls, coding, or managing projects from your living room, the layout of your apartment can make or break your productivity. At The Hill at One North, the architects clearly had the modern remote worker in mind. Every unit is designed with flexible spaces that can transform into a proper home office. But some floor plans are better suited for work than others. Whether you need a quiet corner for deep focus or a separate room for client video calls, here are the five layouts you should prioritise when you book a tour.
The best floor plans at The Hill at One North for working from home share three things: a separate study nook, strong natural light that reduces eye strain, and enough electrical points for a dual monitor setup. The 3-bedroom premium and the 2-bedroom dual-key layouts offer the most flexibility for remote workers who need a professional backdrop for meetings.
What makes a floor plan work for remote work?
Before we look at specific units, let us set a benchmark. A good home office layout needs a few non negotiable features. You want a spot that is physically separate from the main living area so you can close a door or at least turn a corner away from the TV. You also need enough wall space for a desk without blocking a window or a walkway. And you need power points that can handle a laptop, monitor, and perhaps a printer without tripping the circuit.
Here is how different layouts at The Hill at One North stack up against these needs:
| Floor Plan Type | Dedicated study area? | Separate entrance for clients? | Natural light in work zone? | Best for |
|---|---|---|---|---|
| 1-bedroom compact | No | No | Moderate | Solo freelancers who work on a laptop |
| 2-bedroom standard | Yes (alcove) | No | Good | Couples sharing one office |
| 2-bedroom dual-key | Yes | Yes | Excellent | Digital nomads who host clients |
| 3-bedroom premium | Yes (separate room) | No | Excellent | Families where one parent works from home |
| 3-bedroom corner unit | Yes (bay window desk) | No | Very good | Creatives who need natural light |
1. The 2-bedroom dual-key: best for client meetings
If you host video calls or meet clients in person, this layout is your top choice. The dual-key design gives you two separate entrances within one unit. You can use the smaller studio side as a professional home office while keeping the main apartment for living. It feels like having a workspace that is completely detached from your bedroom.
The office side comes with its own bathroom and a small pantry area. That means you can offer a guest a glass of water without letting them see your laundry pile. For a remote worker who does consulting or coaching, this layout is a game changer. It also works well if you share a home with a partner who also works remotely. One of you takes the main unit, the other takes the studio. No more fighting over the dining table.
Expert advice: If you are a digital nomad who travels frequently, the dual-key unit also allows you to rent out the studio separately while you are away. It turns your home into an income generating asset.
2. The 3-bedroom premium: a proper study room
This is the layout for anyone who needs a door that shuts. The 3-bedroom premium unit includes a dedicated study room that is large enough for a proper desk, an ergonomic chair, and bookshelves. It is not a converted balcony or a corner of the living room. It is a real room with a window.
The study room is positioned away from the kitchen and living area, so you will not hear the kettle boiling or the TV running. This matters if you do deep work like coding, writing, or data analysis. You can close the door and disappear for four hours. The room also has its own air conditioning control, so you do not have to cool the whole apartment just because you are working.
For families with school aged children, this layout is a lifesaver. One parent can use the study while the kids do homework at the dining table. Everyone has their own zone.
3. The 1-bedroom plus study alcove: for solo workers who value space
Not everyone needs two bedrooms. If you live alone or with a partner, the 1-bedroom plus study alcove is a smart compromise. It gives you a defined workspace without the extra cost of a second bedroom. The alcove is built into the living area but separated by a half wall or a change in flooring. It is enough to create a psychological boundary between work and relaxation.
This layout works best if you use a laptop and do not need a second monitor. The alcove usually has a built in desk and shelving, so you do not need to buy furniture. You just plug in and start working. The natural light comes from a window next to the alcove, which reduces glare on your screen.
One thing to note: this layout does not have a door for the work zone. If you take calls, you may need noise cancelling headphones. But for the price, it is one of the most efficient layouts for a single remote worker.
4. The 3-bedroom corner unit: for creatives who need views
If your work involves design, photography, or writing, you might benefit from a layout that brings the outdoors in. The 3-bedroom corner unit has a bay window in the living area that is wide enough to fit a desk. You can set up your workstation right at the window, facing the greenery of one-north park.
The corner position means you get light from two sides. This is great for video calls because the soft, diffused light makes you look professional without a ring light. The unit also has an open plan kitchen and living area, so you can move between cooking and working without feeling cramped.
The trade off is that the work area is not enclosed. If you need absolute silence, this may not be the best pick. But if you thrive on energy and natural light, this layout will keep you inspired.
5. The 2-bedroom standard: a balanced option for couples
Many remote workers share their home with a partner. The 2-bedroom standard layout at The Hill at One North is designed for two people who both work from home. It has two bedrooms of similar size, so neither of you gets the smaller room. You can each turn one bedroom into a home office.
The living area remains neutral ground. You can keep it screen free for meals and relaxation. This separation is important for mental health. When your bedroom is also your office, it can be hard to switch off. With this layout, you can close the door on your work at 6pm.
The unit also has a balcony that is large enough for a small desk and chair. If the weather is nice, you can work outside. That is a luxury many condo dwellers do not have.
How to choose the right layout for your work style
Now that you know the top five floor plans, here is a simple process to narrow down your choice:
- List your non negotiables. Do you need a closed door? Do you need a separate entrance for clients? Write it down.
- Measure your gear. If you use a 27 inch monitor, you need a desk that is at least 120 cm wide. Check the floor plan dimensions.
- Check the power point locations. Some units have power points only on one wall. Make sure your desk can go there.
- Visit at different times of day. Light changes. A unit that is bright at 10am might be dark at 4pm.
- Talk to the sales team about wifi. The Hill at One North has fibre ready connections in most units, but confirm the router location.
Common mistakes remote workers make when choosing a unit
Avoid these pitfalls when you compare floor plans:
- Picking a unit with the smallest bedroom because you think you will only sleep there. You will likely end up working from the bed, which is bad for posture.
- Ignoring storage. If your work zone is cluttered, you will feel stressed. Choose a layout with built in cabinets near the desk area.
- Forgetting about noise. Units near the lift lobby or the rubbish chute can be noisier during the day. Ask about the stack location.
- Choosing a layout with a study that is too small for a proper chair. Measure the room depth. You need at least 1.5 metres from the desk to the wall behind you.
Your next step: book a tour with a checklist
The best way to know if a floor plan works is to stand in the room. Bring a tape measure. Sit on the floor where your desk would go. Imagine your morning routine. Can you get coffee without walking through your work zone? Can you take a call without waking a sleeping partner?
If you are serious about finding a unit that supports your remote work lifestyle, start with the 2-bedroom dual-key or the 3-bedroom premium. These two layouts offer the most flexibility and the best separation between work and home. They are also the most popular among digital nomads in Singapore, so availability may be limited.
Take a look at how to choose the perfect unit at The Hill at One North for a full walkthrough of the viewing process. And if you are still unsure about the neighbourhood, read about what makes one north different from other singapore neighbourhoods to see if the area fits your lifestyle.
Match your floor plan to your work rhythm
Your home should not fight your productivity. The right floor plan at The Hill at One North can give you a calm, organised space where you actually want to sit down and work. Whether you choose a dual-key unit for client privacy or a 3-bedroom premium for a dedicated study, the key is to match the layout to how you actually spend your day. Do not compromise on the basics: light, power, and separation. Once you find a unit that ticks those boxes, you will wonder how you ever worked from a coffee shop.